Mit den vorhandenen Möbeln beginnen
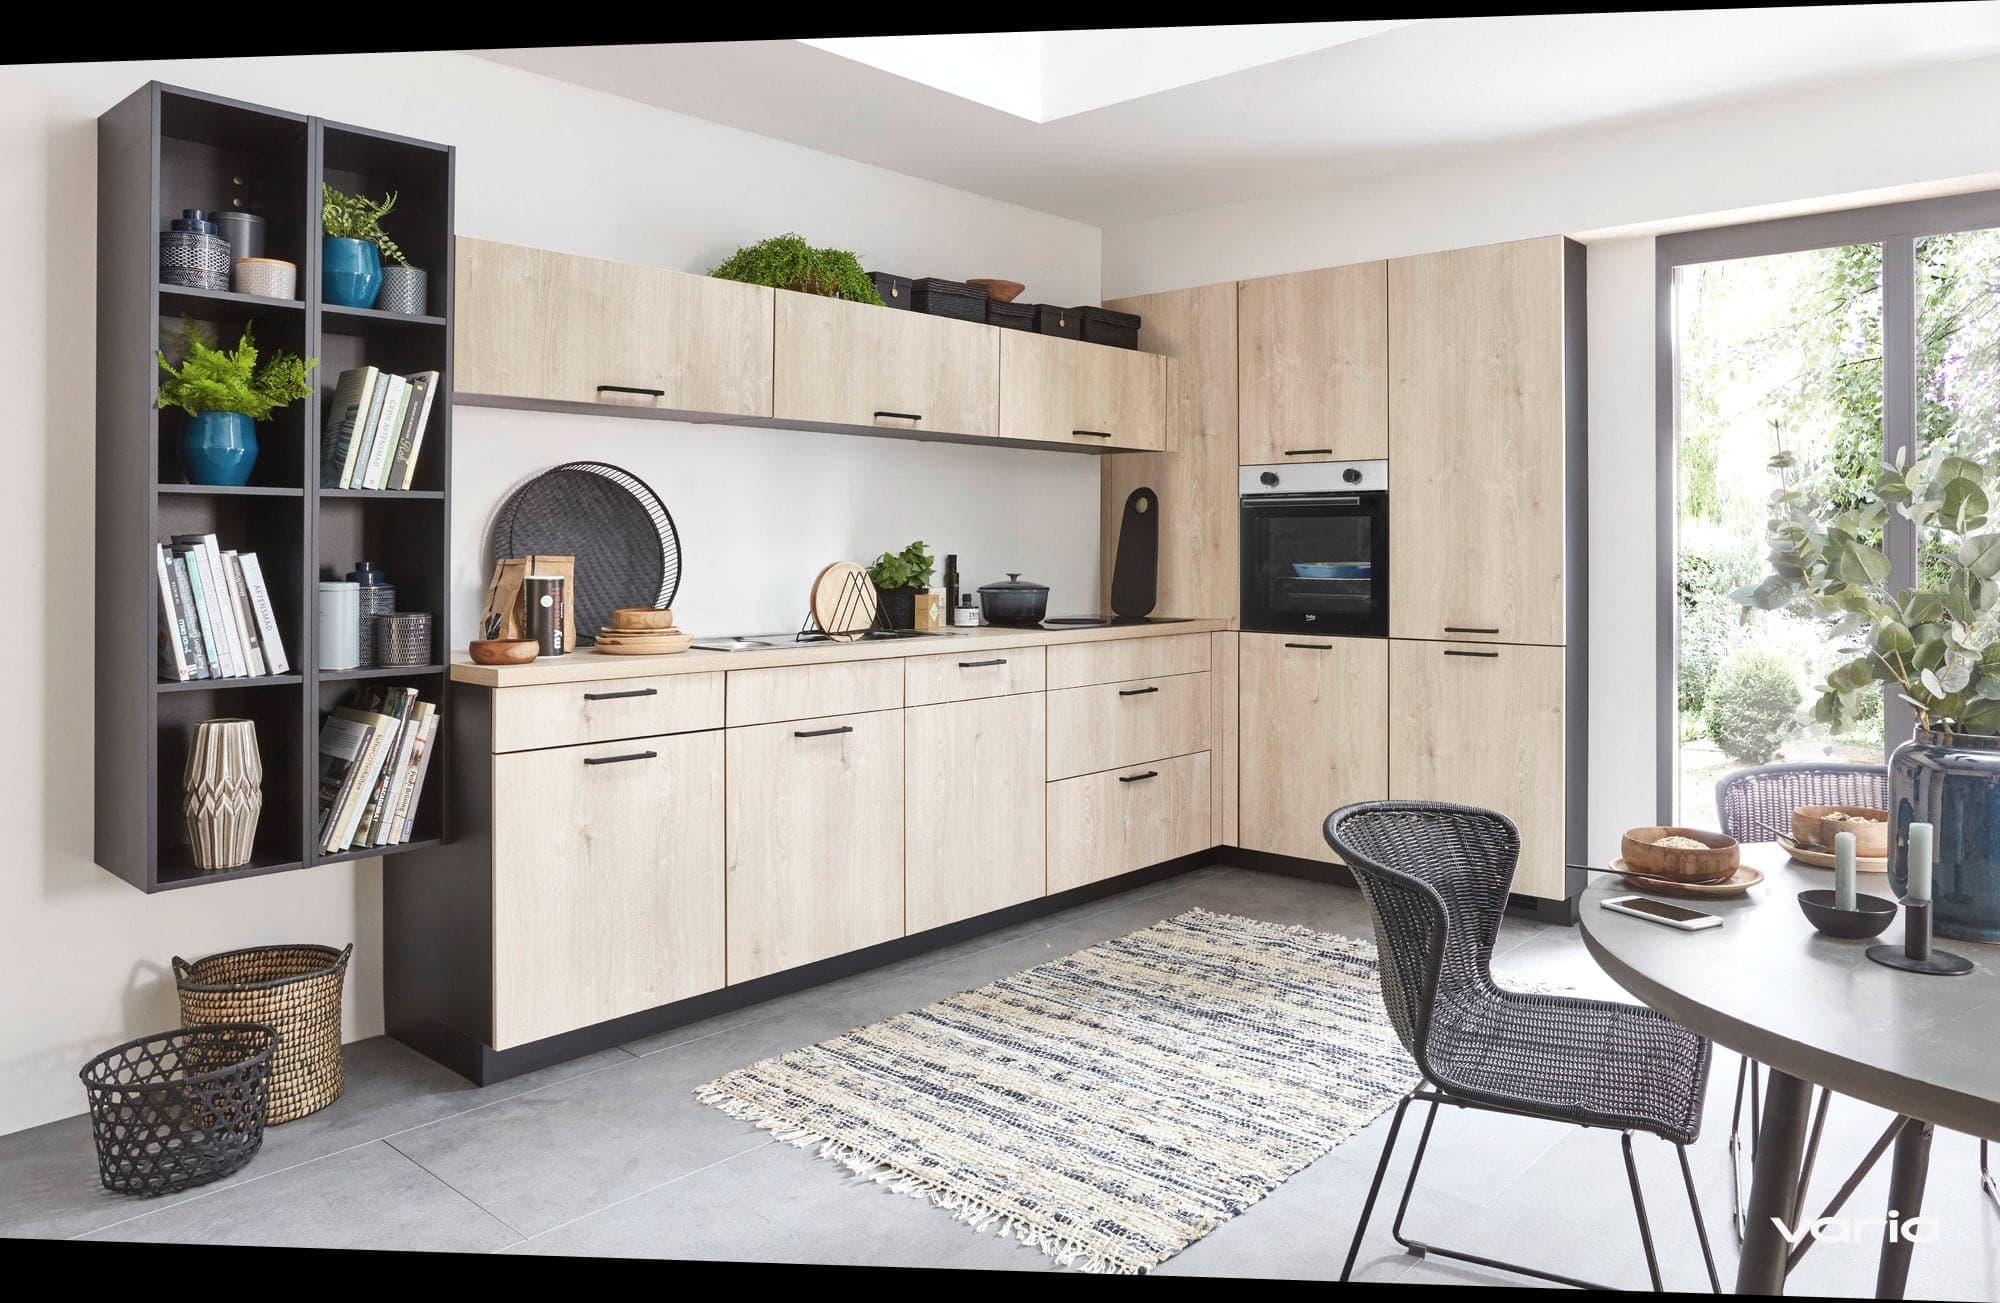
Fotografiere Tisch, Stühle, Boden und größere Wohnmöbel bei Tageslicht. Lege Front- und Plattenmuster dazu. Ein Holzton kann sich wiederholen, muss aber nicht überall identisch sein. Prüfe besonders große Flächen nebeneinander: Ein kleines Muster wirkt anders als eine ganze Hochschrankwand.
Blickrichtungen bewusst wählen
Betrachte die Küche vom Eingang, vom Tisch und vom Sofa aus. Was möchtest du sehen: ein offenes Regal, eine ruhige Front oder den Kochplatz? Eine Küche muss nicht unsichtbar werden. Plane einen gut erreichbaren Platz für die Dinge, die täglich auf der Arbeitsfläche stehen, damit du nicht ständig umräumen musst.
Arbeitslicht und Abendlicht getrennt schalten
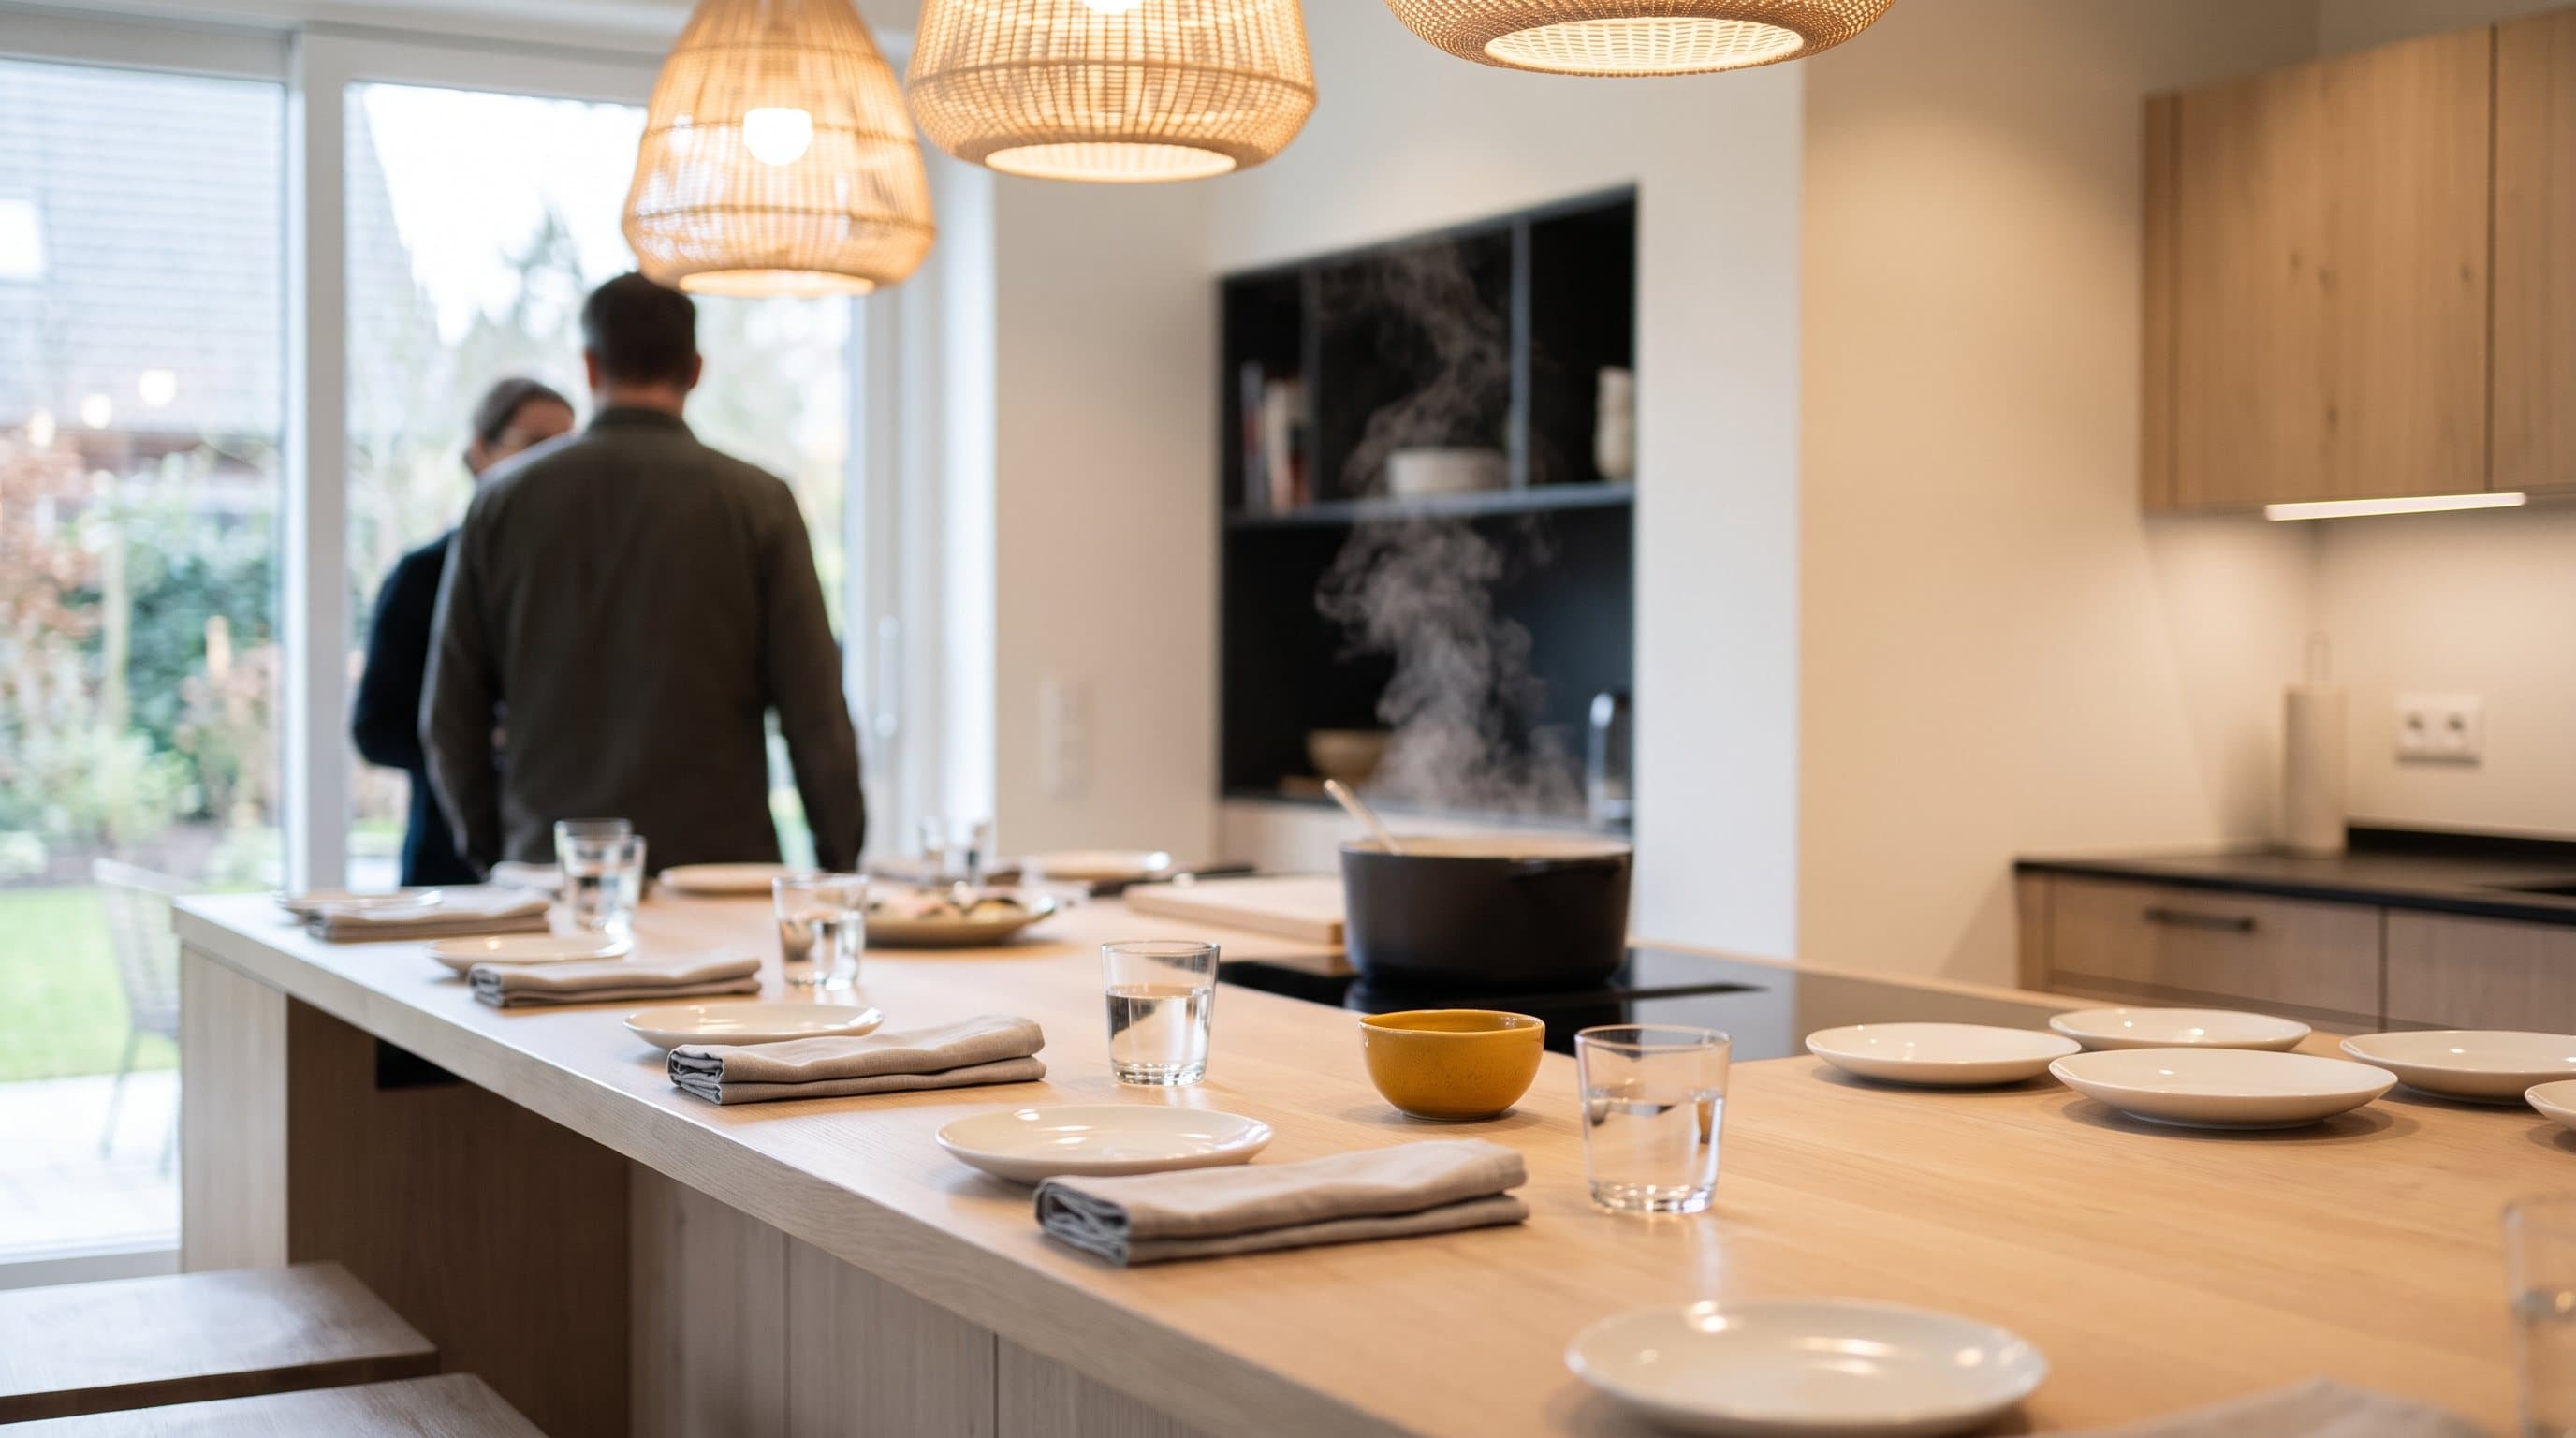
Die Vorbereitungsfläche braucht Licht, bei dem du gut arbeiten kannst. Am Tisch und im Wohnbereich können andere Leuchten und Helligkeiten sinnvoll sein. Lass dir die Schaltung so planen, dass nicht immer der gesamte Raum beleuchtet werden muss. Prüfe Pendelleuchten im Sitzen und Stehen auf Blendung und freie Sicht.
Stauraum auf beide Raumseiten verteilen
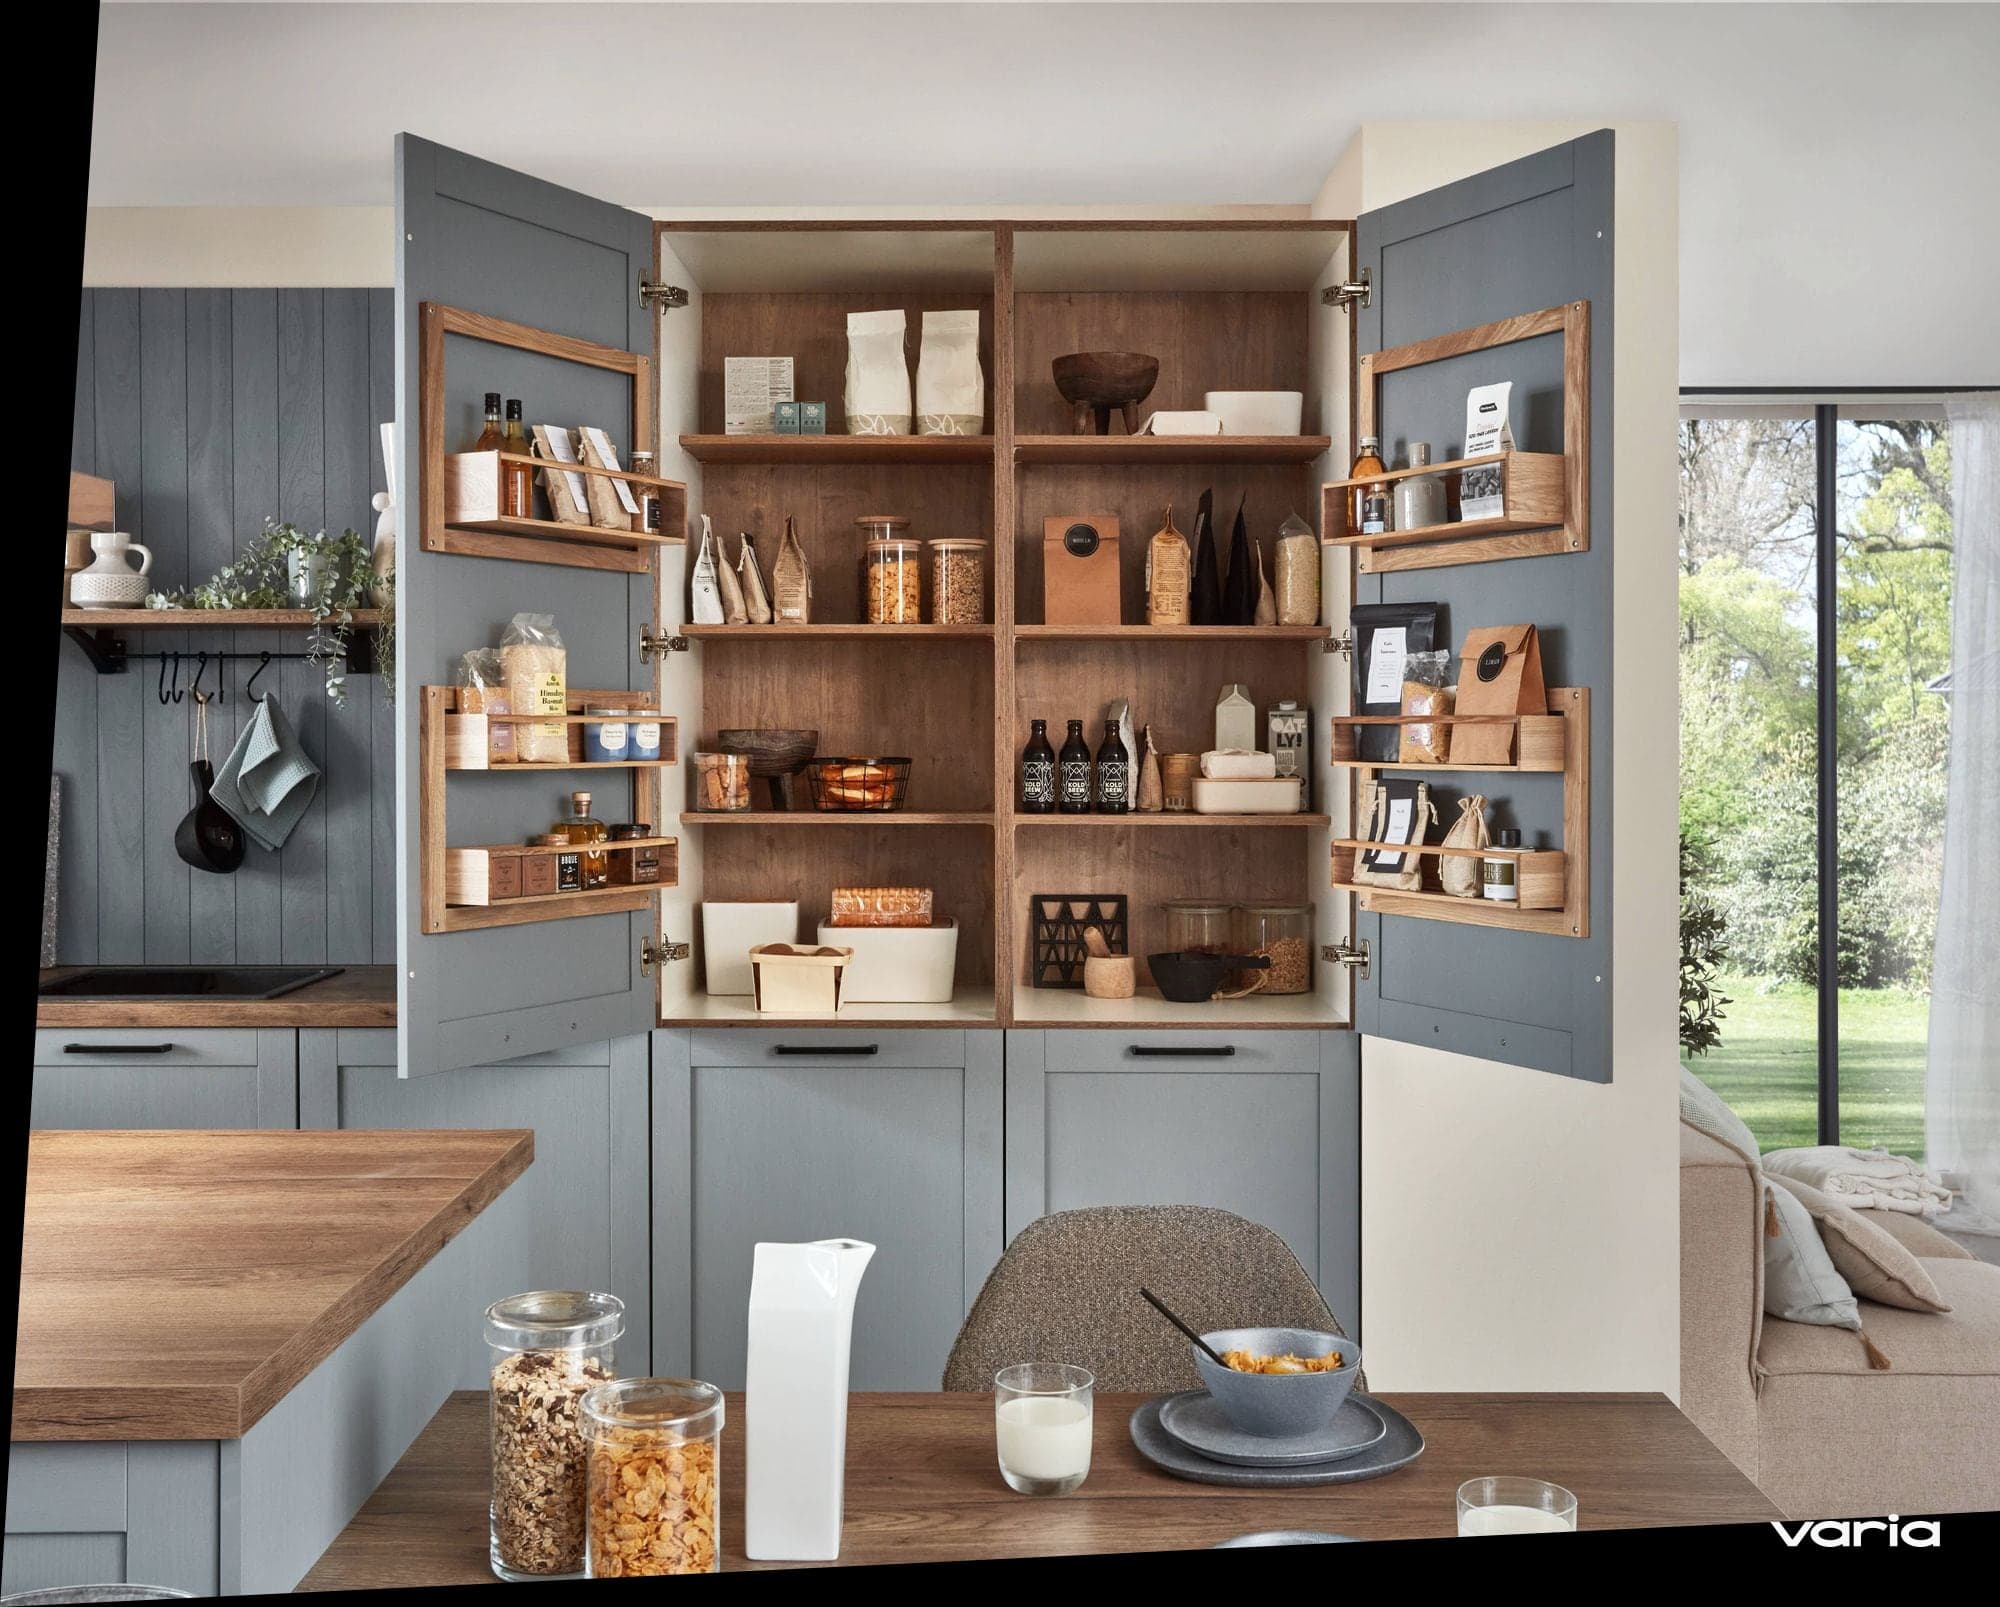
Tischwäsche, Spiele und Geschirr können auf der Wohnseite einer Insel oder in einem Sideboard liegen. Töpfe und Kochutensilien bleiben nah an den Arbeitsplätzen. Wie viel offen oder geschlossen sein soll, richtet sich nach deinem Inhalt und Geschmack; eine feste Prozentregel hilft dabei wenig.
Den Esstisch im Alltag prüfen
Plane mit besetzten Stühlen und geöffneten Schranktüren. Bleibt der Weg zur Küche frei, und können Gäste aufstehen, ohne dass alle anderen mitrücken? Wenn der Tisch auch Arbeitsplatz ist, gehören erreichbare Anschlüsse und ein Ablageort für Unterlagen in die Planung.
Eine Wohnküche darf zeigen, wie du lebst. Mit abgestimmten Materialien, getrennt nutzbarem Licht und passenden Ablagen wird sie ein zusammenhängender Raum. Fotos von Tisch, Boden und Sofa reichen, um im Studio anzufangen.